
Move-in Today

AMENITIES

AMENITIES

COMMUNITY SPACES TO CELEBRATE EVERYDAY LIFE

Extensive amenities are located on three floors, offering a variety of activities for all residents.
Lounges are impeccably furnished—inside and out—providing inviting areas to gather, work, exercise and unwind.
Beautiful plantings, ambient lighting, fire tables and deep overhangs blur indoor-outdoor definitions, creating a seamless flow of space and experience.
Wellness facilities foster selfcare as part of daily life.
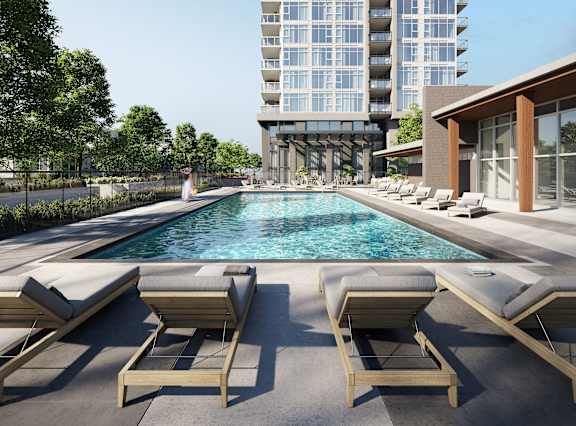
a rendering of a pool at a hotel with lounge chairs

A place in the sun... swim laps, cool off, relax and rejuvenate.
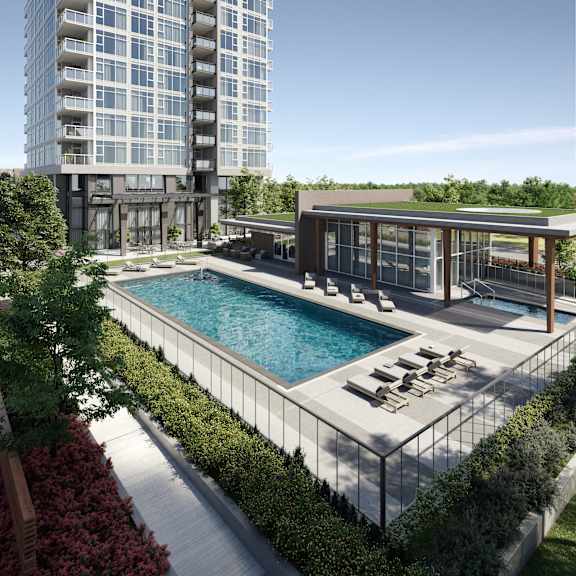
A modern building with a pool and lounge chairs.

The 65-foot pool with hot tub, and pool house with steam, sauna and shower facilities is shared with residents of the neighbouring Smith & Farrow market tower.
A modern outdoor seating area with people sitting and enjoying the view.

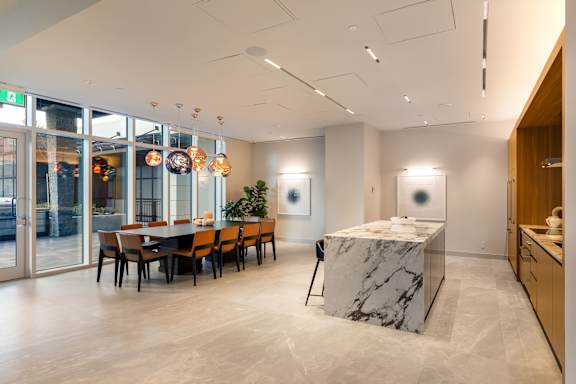
Host larger gatherings in this five-star, indoor-outdoor dining area, where a full catering kitchen connects to outdoor cooking facilities in the garden terrace. 
A pool with sun loungers in front of a tall building.

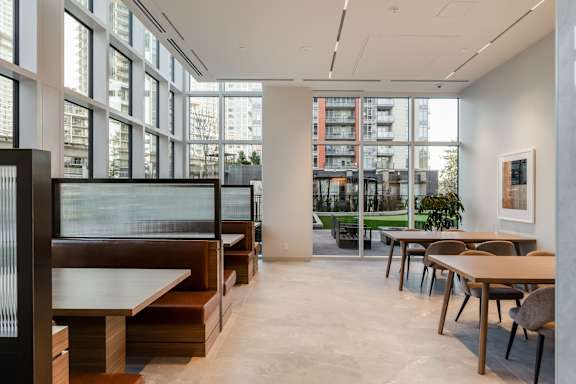
With natural light streaming through oversized windows, this workshare lounge redefines the concept of home office space. 
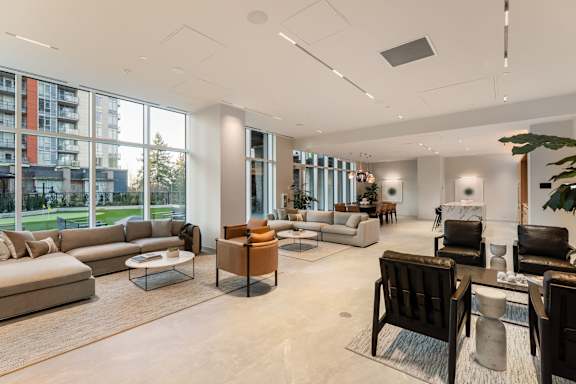
A spacious living room with a large window overlooking a green area.

The family lounge offers a variety of welcoming spaces to gather, with a natural connection to the outdoor lounge and putting green.
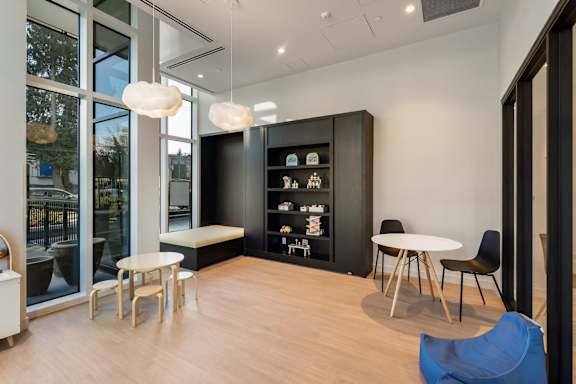
A modern room with a table, chairs, and a cabinet with glass doors.

Designed with families in mind, the kids’ lounge provides a warm, inviting space for playtime, creativity, and connection.
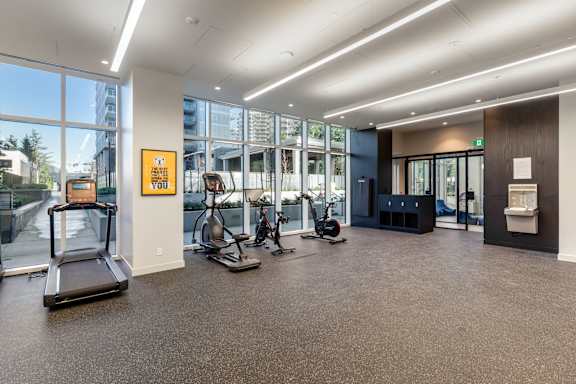
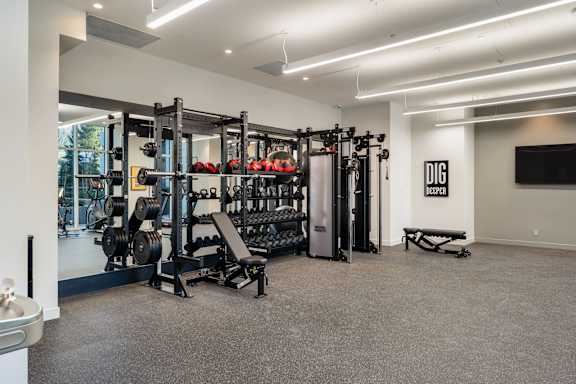
A gym with a variety of equipment including weights and a bench.

Overlooking the landscaped courtyard, the fully-equipped fitness facility provides multiple cardio stations and weight training gear.
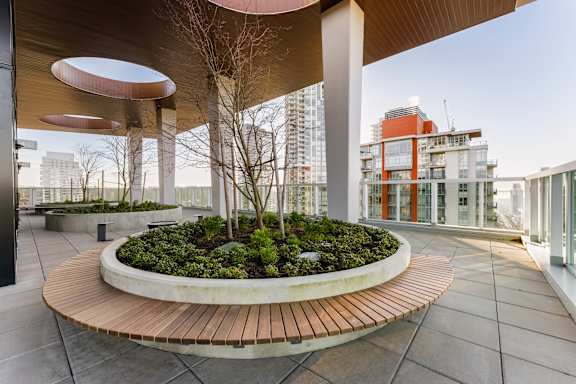
A modern outdoor seating area with a circular wooden table surrounded by plants.

Enjoy the indoor-outdoor rooftop lounge - a pleasure in every season.
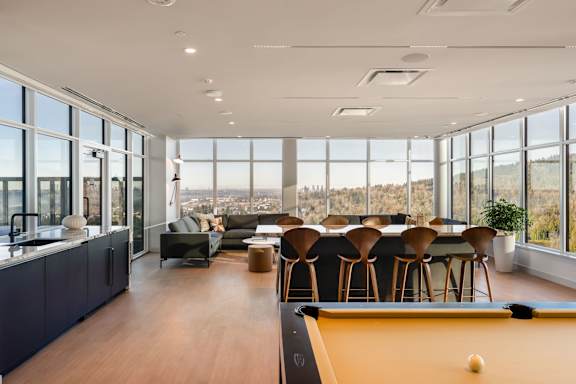
A billiard table is in the middle of a room with a view of the city.

When it’s your turn to host, welcome friends to the stylish rooftop lounge, complete with full-service bar area, banquette, seating and pool table.

WELCOME HOME

Designed by award-winning Chris Dikeakos Architects, Smith & Farrow is the eighth collaboration with Boffo

Rich exteriors with stone accents and extensive landscaped grounds

Dramatic night illumination enhances the exquisite building design

ROOM TO ENTERTAIN

Ground floor residents’ lounge features a richly furnished space with indoor-outdoor dining area, catering kitchen and outdoor cooking facilities on the grand terrace

Outdoor canopy-covered dining and lounge seating, areas with fire tables

Private kids’ playroom

20th floor stunning rooftop lounge with full-service bar area, with multiple seating areas, and pool table connects seamlessly to the terrace with outdoor screening area


EVERYDAY CONVENIENCES

Smart parcel storage lockers

Workshare lounge

Pet wash + grooming room

Outdoor dog run

Extensive bike facilities including maintenance workshop

Car wash bay

Access to Modo car share vehicles with convenient dedicated parking on Farrow Street


Self-Care

65-foot outdoor pool and hot tub

Pool house with sauna, steam rooms and shower facilities

Pool house games room

Fitness facility provides multiple cardio stations and weight training gear

Space for yoga, stretching and meditation


PEACE OF MIND

Personal-encoded entry device provides access to all common area entry points and designated floors

Security cameras strategically placed throughout all common areas for enhanced surveillance

Dedicated Resident Care Team