
Move-in Today

HOMES

JUST ONE LOOK, AND YOU KNOW

Smith & Farrow Rental Homes is crafted with an unwavering attention to detail. Designed from the inside out, each home balances refined elegance with effortless functionality. Spacious floorplans and light-filled living spaces are complemented by private outdoor areas, expansive kitchens, and spa-inspired bathrooms. Premium finishes and thoughtful design elevate every moment, creating a living experience that feels both elevated and inherently welcoming.

HOMES

A modern living room with a view of the city skyline.

A spacious rental home to make your own, offering generous layouts with room to live, work, and unwind.
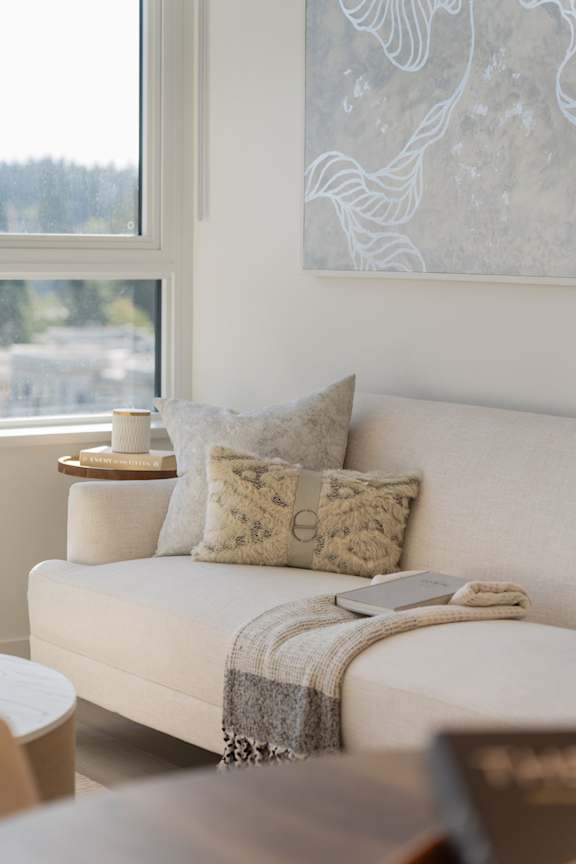
A white couch with a grey pillow and a blanket on it.
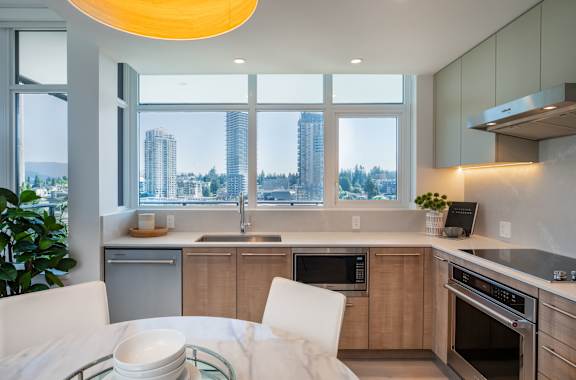
A modern kitchen with a view of the city.

Boffo’s signature window kitchen layouts set the stage is set for elegant entertaining and inspired family meals.

A modern dining room with a large marble table and chairs.

Expansive windows frame sweeping views of Metro Vancouver. Soak in the beauty of the West Coast everyday.

A balcony with a table and chairs overlooking a cityscape.

Step outside and enjoy crisp mornings and cozy evenings on your private patio.
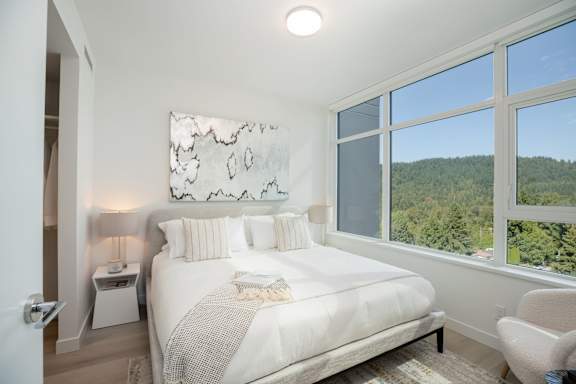
A bedroom with a large bed and a view of the forest outside the window.

The primary bedroom - your own private sanctuary.
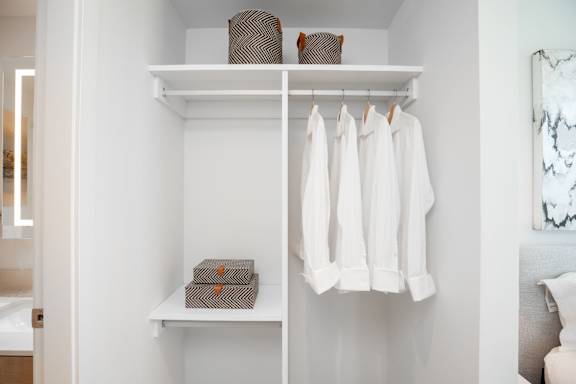
White shelves with clothes hanging and boxes on them.

Built-in wardrobes feature custom organization systems.
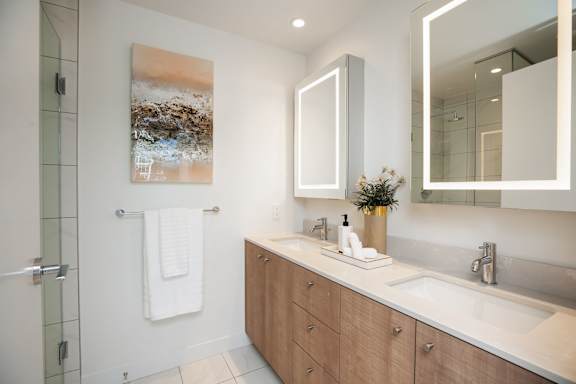
A bathroom with a white towel hanging on the wall.

Ensuites feature double vanities and an abundunce of storage throughout.
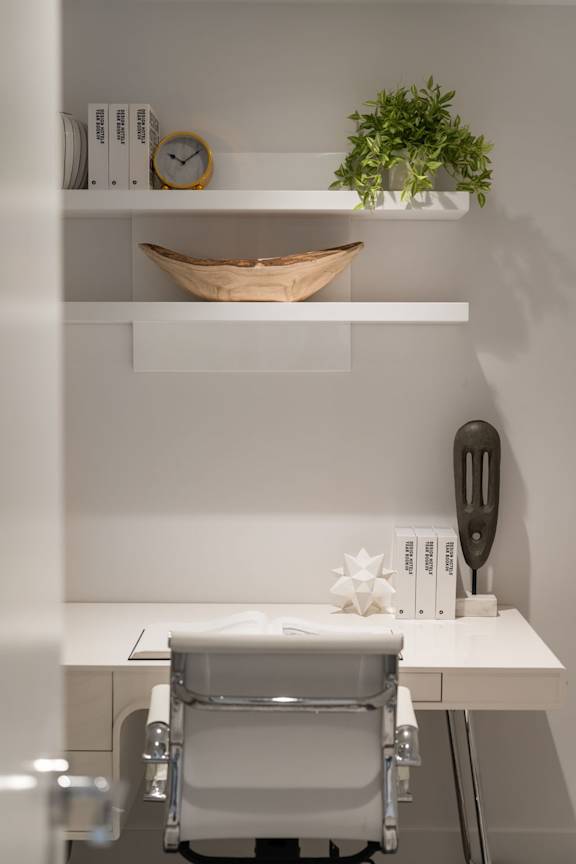
A white desk with a chair and a plant on top of it.

Flexible den space can be transformed into a study, home office, nursery or extra storage room.
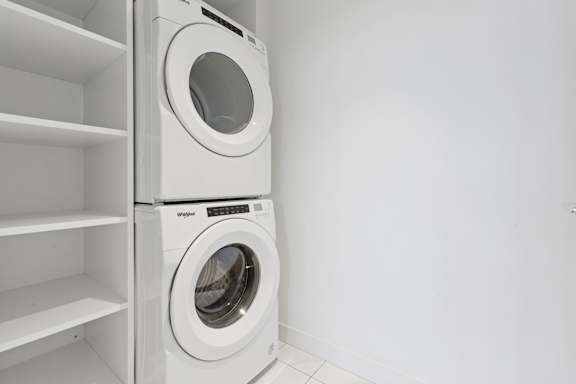
A white washing machine is placed in a white laundry room.

Laundry rooms offer well-lit, efficient spaces with custom storage solutions.

METICULOUS CRAFTMANSHIP

Expansive windows showcase incredible panoramic views

Contemporary roller window shades maximize natural light

Wide-plank European flooring throughout

Locally-crafted custom cabinetry

Thoughtful storage solutions to maximize every inch of the home

Built-in wardrobe organization systems

In suite laundry

Air conditioning

Generous private covered balconies

Natural gas outlets for barbeques


SPACIOUS KITCHENS

Bright and airy window kitchens in select plans

Generous storage and workspaces

Functional cabinetry design includes wide drawer cabinetry, LED under-cabinet lighting, space-saving corners, and magic corner storage

Quartz countertops and backsplash

20th floor stunning rooftop lounge with full-service bar area, with multiple seating areas, and pool table connects seamlessly to the terrace with outdoor screening area

Built-in Panasonic microwave oven

Large single-bowl kitchen sinks


BEAUTIFUL BATHROOMS

Heated porcelain tile flooring in all ensuites or main bath

An abundance of storage throughout cabinetry drawers and expansive medicine cabinets

Vanity mirrors with integrated lighting

Quartz countertops

Porcelain tile flooring and shower/tub surround

Undermount sinks – with dual-vanities in most ensuites

Adjustable shower head

➢Dual-flush toilets